Ralph Lusian

BEDS4
BATHS2 full
SQUARE FEET2,267
MLS#176099
STATUSActive
PROPERTY TYPEResidential - Single Family
SUBDIVISIONCherokee Bend
Property Description
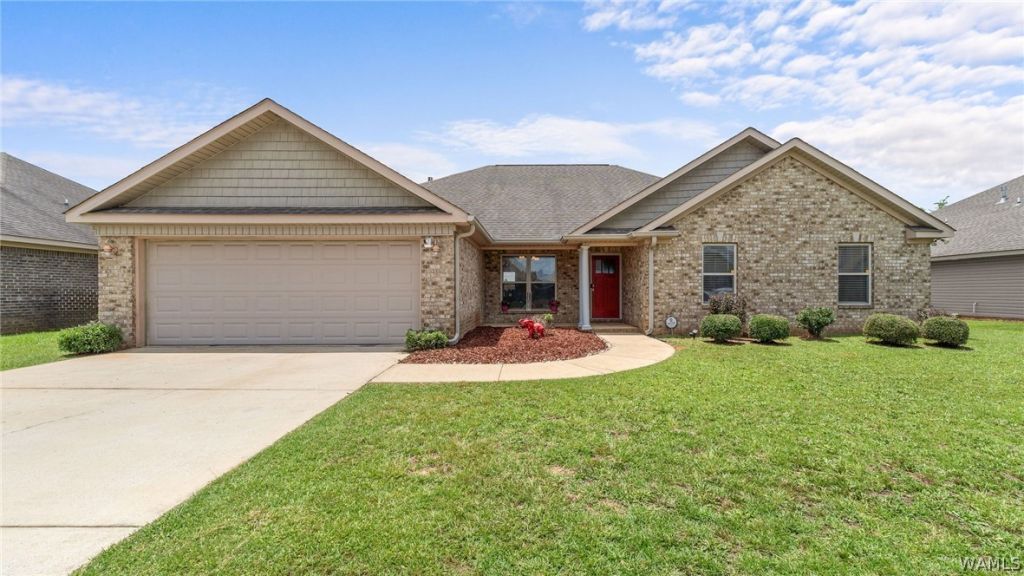
Thoughtfully designed and filled with beautiful finishes, this inviting home offers the perfect blend of comfort, style, and functionality. The open floor plan creates a seamless flow between the main living spaces, while rich hardwood floors add warmth throughout. A formal dining room provides an elegant space for entertaining, and the spacious living room features a cozy gas fireplace as its focal point. The well-appointed kitchen is complete with granite countertops, stainless steel appliances, and a charming breakfast nook for casual dining. The primary suite serves as a private retreat with a walk-in closet, dual vanities, a soaking tub, and a beautifully tiled walk-in shower. Step outside to the covered back porch overlooking the flat, fully fenced backyard, offering the perfect setting for outdoor entertaining, pets, or play. Complete with a two-car garage, this home combines quality finishes, functional living spaces, and exceptional comfort in one beautiful package.
Property Features
Property Type: Residential - Single Family
Cooling: Central Air, Electric,1 Unit
Fireplaces: 1
Garage: 2 car attached
Heating: Central, Electric
Lot Size: 0.18 Acres
Roof Type: Composition, Shingle
Stories: 1.0
Taxes: $1,033
Year Built: 2012
Amenities
Breakfast Area
Ceiling Fan(s)
Separate/Formal Dining Room
Granite Counters
Pantry
Solid Surface Counters
Soaking Tub
Vaulted Ceiling(s)
Walk-In Closet(s)
Rain Gutters
Lighting
Feature Descriptions
Appliances: Dishwasher, Electric Oven, Electric Range, Electric Water Heater, Microwave, Water Heater
Community Features: Gutter(s)
Days on Site: 62
Exterior: Brick, Vinyl Siding
Fencimg: Wood
Fireplace: One, Gas Log, Living Room
Flooring: Hardwood
Formal Dining: Yes
HOA Fee: 350/ Annually
Laundry: Inside, Main Level, Laundry Room
Lot: Level
Lot Dimensions: 75x100x80x100
Parcel#: 43-09-31-0-001-009.064
Parking: Attached, Concrete, Driveway, Garage, Two Car Garage
Patio/Porch: Covered, Porch
Security: Smoke Detector(s)
Sewer: Connected
Utilities: Sewer Connected
Water: Public
Window: Blinds, Double Pane Windows
Local Schools
High School: Hillcrest
Middle School: Hillcrest Jr
Elementary School: Big Sandy
Listed By / Shown By
Listed By
Agency Name: Keller Williams Tuscaloosa
Agency Phone: (205) 759-3400
Shown By
Agent Name: Ralph Lusian
Agent Phone: (205) 792-4692
Agency Title: Hamner Real Estate, LLC

Estimate Your Payment
Estimated Payment
$ 841.00 per month $667.45 Principal & Interest $86.08 Property Tax $87.47 Homeowner's InsuranceChange Payment Information
Privacy Policy / DMCA Notice / ADA Accessibility


This site is hosted, designed and copyright
© 1994 - 2026 by
Delta Media Group, Inc. -- Patent Pending --
16415 Cherokee Bend Parkway | MLS# 176099
This single family home located at 16415 Cherokee Bend Parkway, Moundville, AL 35474 is currently listed for sale with an asking price of $299,900. This property was built in 2012 and has 4 bedrooms and 2 full baths with 2267 sq. ft. Cherokee Bend Parkway is located in the Cherokee Bend subdivision. Search Cherokee Bend real estate on ralphlusian.hamnerrealestate.com today.