Ralph Lusian

BEDS4
BATHS3 full 1 partial
SQUARE FEET2,942
MLS#176140
STATUSPending
PROPERTY TYPEResidential - Single Family
SUBDIVISIONNorth Haven
Property Description
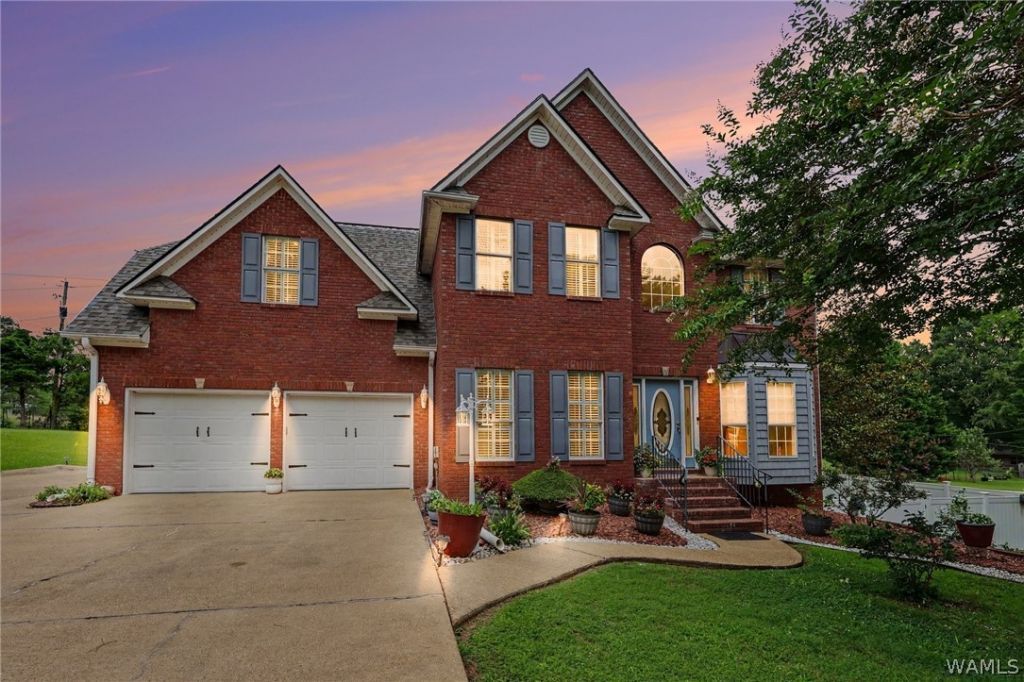
Turn-Key Ready Dream Home within Minutes of Fayette Park & Aquatic Center! Price: $394,900.00 | Fayette, AL Just inside city limits! Enjoy country-style peace and city convenience! It features a new roof (5 months), 2 HVAC units, and gorgeous new chestnut hardwoods. Home Highlights: Kitchen: Newly remodeled, new appliances included 2 pantries. Layout: Open floor plan, family room with fireplace/custom shelves, cozy sunroom. Bedrooms: 4 spacious bedrooms upstairs, 3.5 baths. Basement: Rec room, spacious office, bonus room with exit, reinforced storm room. Outdoor: Massive freshly stained deck spanning the full house width. Garage: 2.5-car attached garage plus a paved boat/RV parking pad. Beautiful wood plantation shutters throughout. Completely move-in ready!
Property Features
Property Type: Residential - Single Family
Basement: Full, Concrete, Unfinished, Walk-Out Access
Basement: Yes
Cooling: Central Air, Dual, Electric,2 Units
Garage: 2 car attached
Heating: Central, Dual System, Electric, Multiple Heating Unit
Lot Size: 0.23 Acres
Roof Type: Composition, Shingle
Stories: 2.0
Year Built: 1999
Amenities
Breakfast Area
Ceiling Fan(s)
Separate/Formal Dining Room
Granite Counters
Home Office
Jetted Tub
Open Concept
Pantry
See Remarks
Solid Surface Counters
Soaking Tub
Sun Room
Cable TV
Vaulted Ceiling(s)
Walk-In Closet(s)
Rain Gutters
Lighting
Feature Descriptions
Appliances: Built-In Oven, Dryer, Dishwasher, Electric Water Heater, Disposal, Microwave, Oven, Refrigerator, Trash Compactor, Water Heater, Washer
Community Features: Gutter(s)
Days on Site: 60
Exterior: Brick, Block, Concrete, Wood Frame
Fencimg: Chain Link, Vinyl
Fireplace: Gas Log, Gas Starter, Family/Living/Great Room
Flooring: Hardwood
Formal Dining: Yes
Laundry: Inside, Main Level, Laundry Room, Upper Level
Lot: Acreage, Trees
Lot Dimensions: 70x145
Parcel#: 10093010000090310
Parking: Attached, Concrete, Detached Carport, Driveway, Garage, Two Car Garage, Garage Door Opener
Patio/Porch: Deck, Open
Security: Prewired, Smoke Detector(s), Safe Room Interior
Sewer: Not Connected (nearby), Public Sewer
Utilities: Cable Available, Sewer Available
Water: Not Connected (at lot), Public
Window: Blinds, Double Pane Windows, Plantation Shutters, Vinyl
Local Schools
High School: Fayette
Middle School: Fayette
Elementary School: Fayette
Listed By / Shown By
Listed By
Agency Name: SADBERRY REAL ESTATE
Agency Phone: (205) 292-9387
Shown By
Agent Name: Ralph Lusian
Agent Phone: (205) 792-4692
Agency Title: Hamner Real Estate, LLC

Estimate Your Payment
Estimated Payment
$ 994.06 per month $878.88 Principal & Interest $0.00 Property Tax (data not provided by mls) $115.18 Homeowner's InsuranceChange Payment Information
Privacy Policy / DMCA Notice / ADA Accessibility


This site is hosted, designed and copyright
© 1994 - 2026 by
Delta Media Group, Inc. -- Patent Pending --
610 24th Street Nw, Unit 1064 | MLS# 176140
This single family home located at 610 24th Street Nw, Unit 1064, Fayette, AL 35555 is currently listed for sale with an asking price of $394,900. This property was built in 1999 and has 4 bedrooms and 3 full and 1 partial baths with 2942 sq. ft. 24th Street Nw, Unit 1064 is located in the North Haven subdivision. Search North Haven real estate on ralphlusian.hamnerrealestate.com today.